

89 North Central StreetEast Bridgewater, MA 02333
Mortgage Calculator
Monthly Payment (Est.)
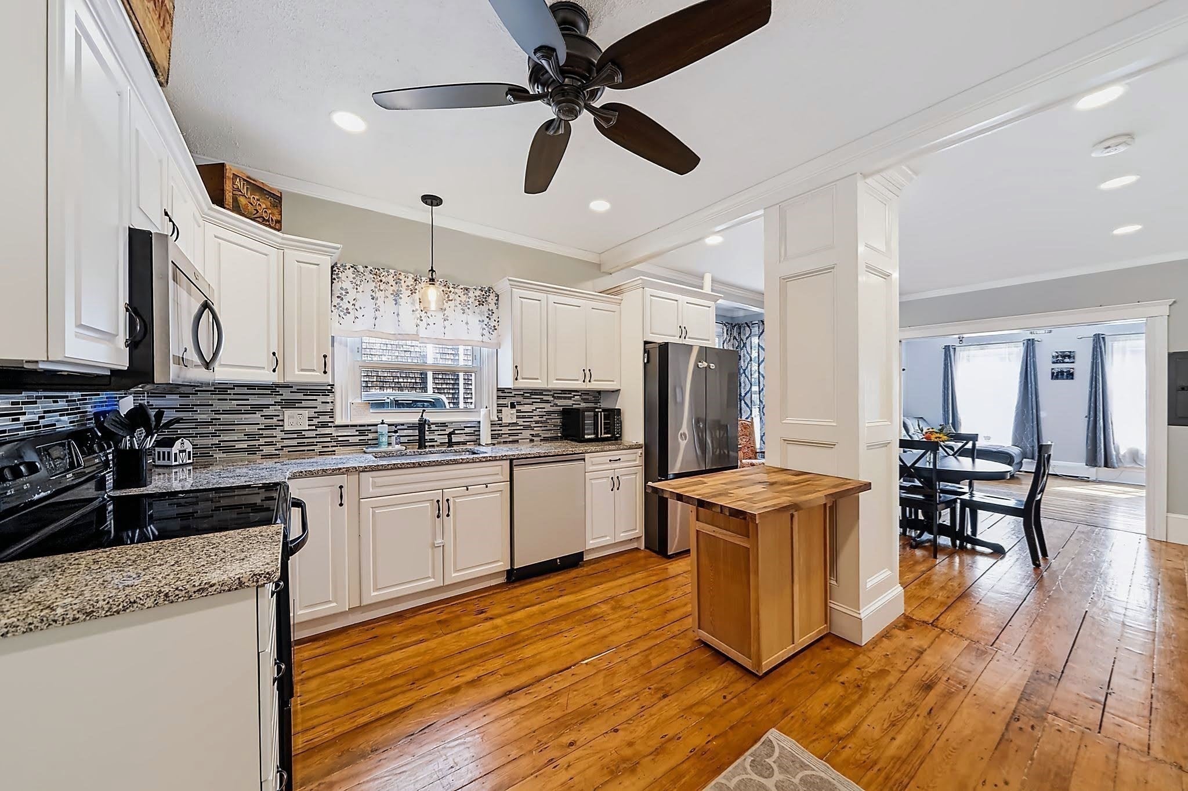
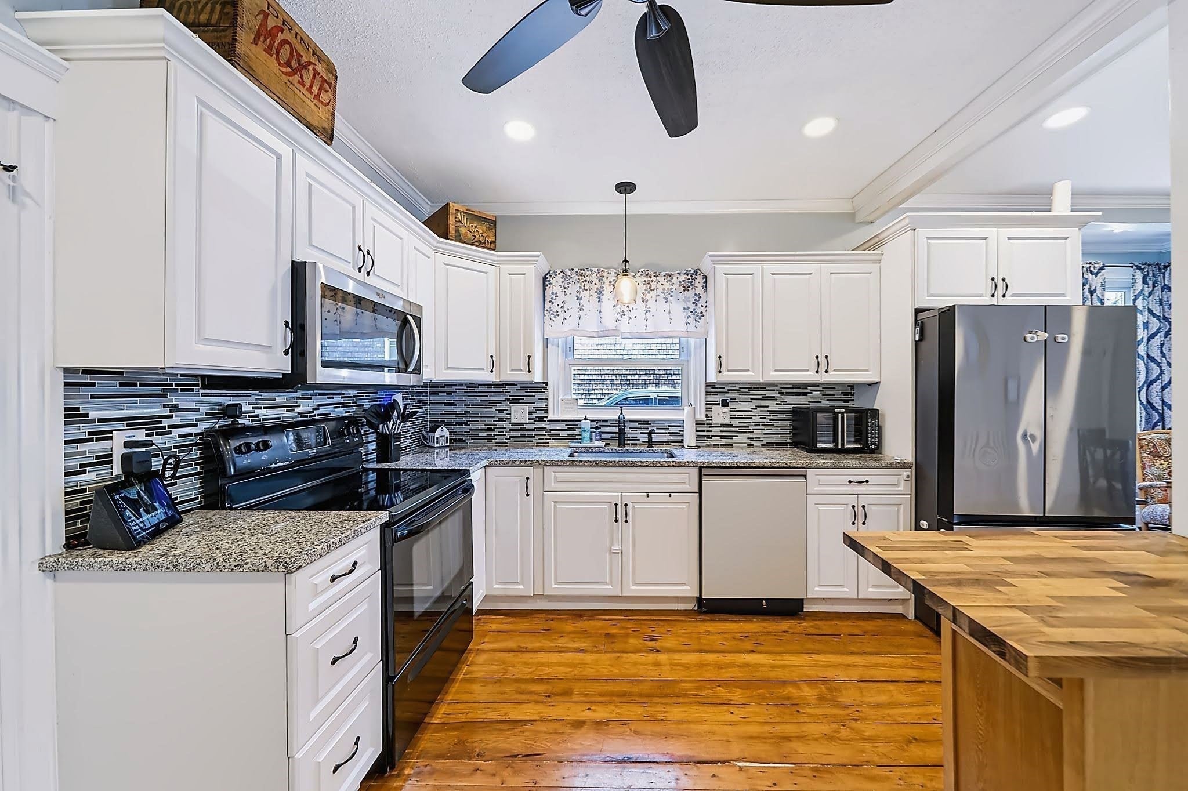
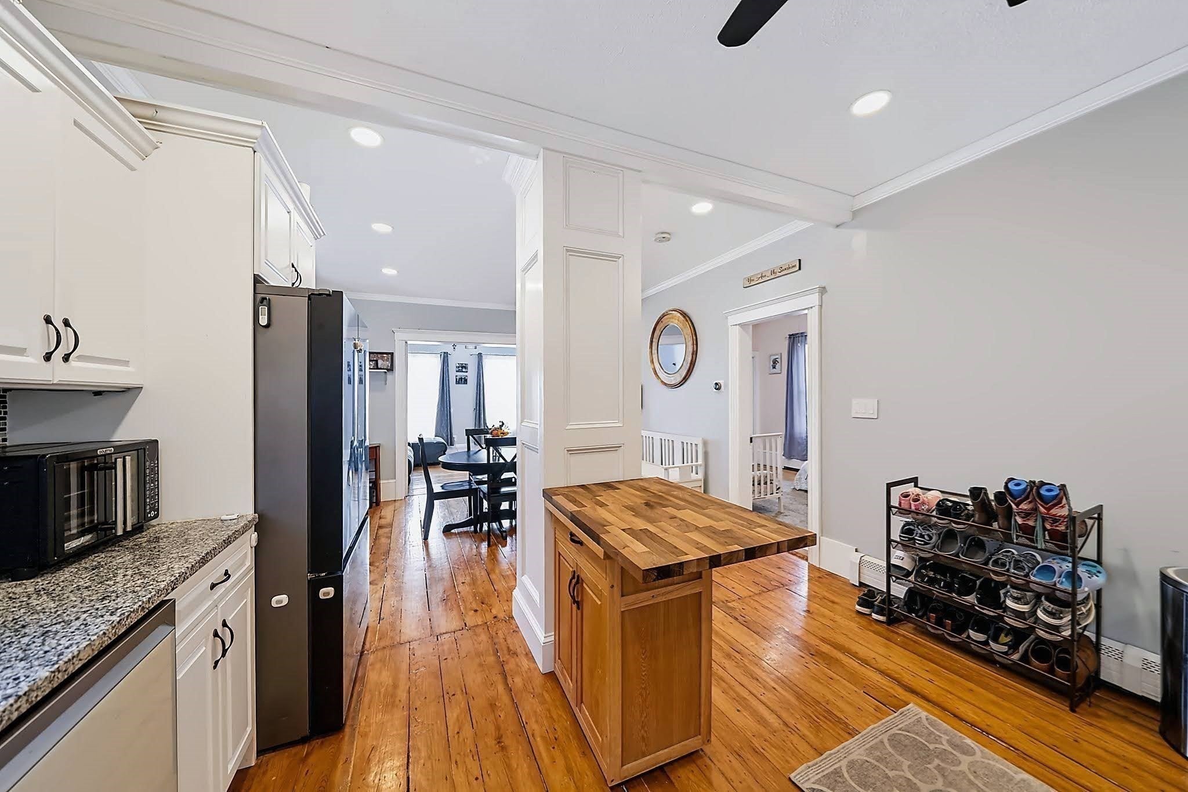
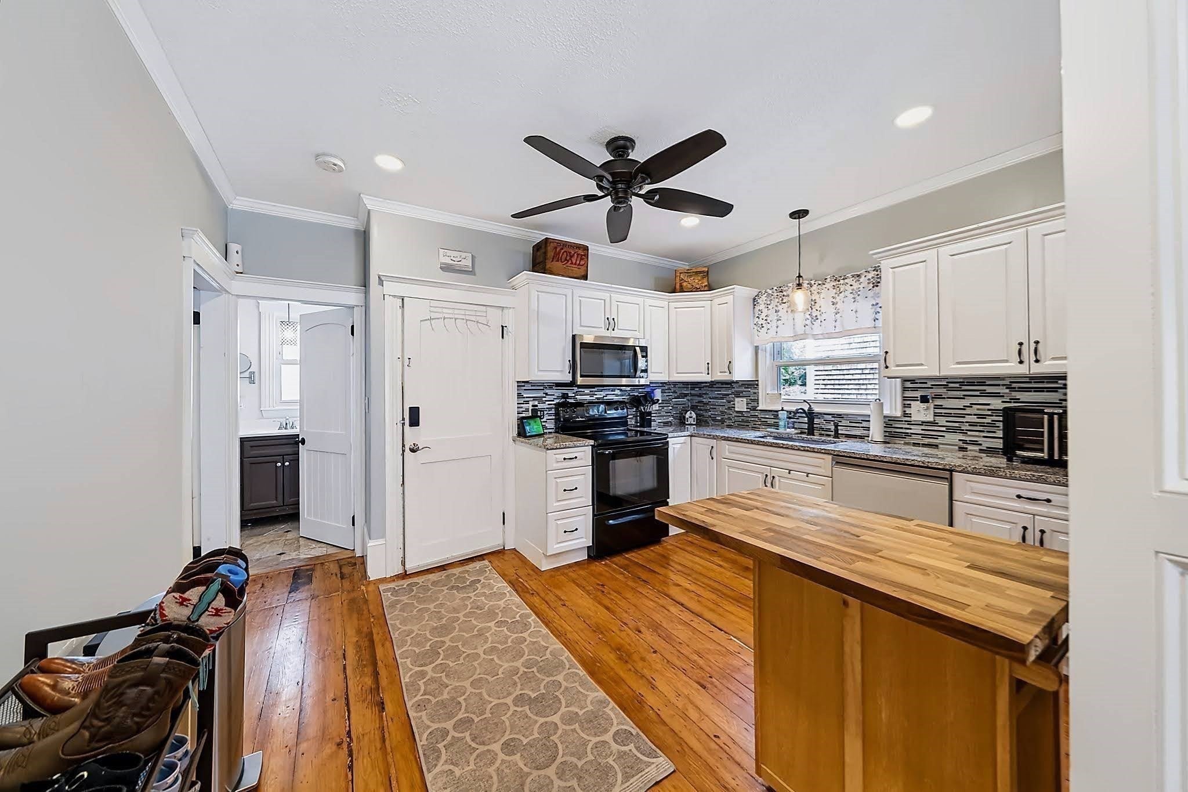
$3,102Located convenietly to route 18 this multi family has been in the same family for decades and is now being offered to the public. Second floor unit has a second level with a large bonus room that could be used as a family room or game room and a second room for storage or office/den. This home offers working pocket doors in both units. Additional storage is utilized the front hall upstairs as well as on the first floor. The first floor unit has been completely remodeled within the last 7 years. The basement has plenty of space for all the bikes, or a hobbyist. 2 storage sheds and plenty of parking for both units. Laundry is located in the basement and second floor unit, washer, dryer and Fridge is to stay with the unit. This is a very desirable home to own for a first time buyer - excellent way to have additional income towards the mortgage or to have investment property.
| 5 hours ago | Listing updated with changes from the MLS® | |
| 4 days ago | Listing first seen on site |

The property listing data and information, or the Images, set forth herein were provided to MLS Property Information Network, Inc. from third party sources, including sellers, lessors, landlords, and public records, and were compiled by MLS Property Information Network, Inc. The property listing data and information, and the Images, are for the personal, non-commercial use of consumers having a good faith interest in purchasing, leasing or renting listed properties of the type displayed to them and may not be used for any purpose other than to identify prospective properties which such consumers may have a good faith interest in purchasing, leasing or renting. MLS Property Information Network, Inc. and its subscribers disclaim any and all representations and warranties as to the accuracy of the property listing data and information, or as to the accuracy of any of the Images, set forth herein.
Last checked 2026-09-05 11:59 AM UTC